Get $2,423 Cash Back
177 YORK Road, Dundas — listed at $969,000. Earn buyer cashback at closing. No catches, just more money in your pocket.
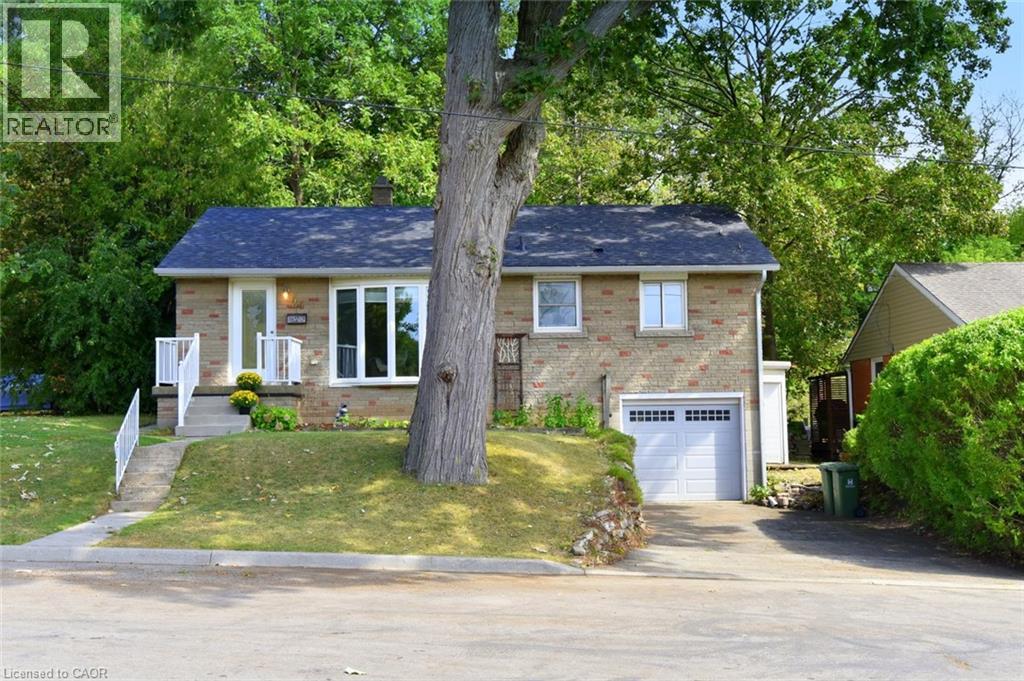
A rare combination of walkable Dundas living, nature at your doorstep and a versatile three-level layout. Set on a generous 50 x 100 lot with the forest directly across the street, this detached 1.5 storey home is approximately a 10-minute walk from downtown Dundas, with Highway 403 only minutes away. Inside are three bedrooms on the upper level, additional finished bedroom space in the basement and three bathrooms, one on every level. The finished lower level adds flexibility for guests, family, a home office or recreation space. Recent improvements include a new furnace and upgraded electrical panel in 2026, new washer and dryer, basement improvements, updated windows and freshly refinished kitchen cabinetry. The upper-level bathroom has also been refreshed with new tile flooring and paint. Step outside and you’re immediately connected to Dundas’ natural surroundings, while still being close enough to walk downtown for dinner, coffee or shopping. With a substantial lot, flexible living space and a location that puts both downtown Dundas and nature close by, 117 York Road offers a combination that’s difficult to find. (id:60164)
| Room | Level | Dimensions |
|---|---|---|
| 4pc Bathroom | Basement | 10'11'' x 8'8'' |
| Storage | Basement | 11'9'' x 12'7'' |
| Recreation room | Basement | 12'8'' x 12'7'' |
| Bedroom | Basement | 11'6'' x 15'10'' |
| 4pc Bathroom | Second level | 6'5'' x 6'8'' |
| Bedroom | Second level | 11'7'' x 12'10'' |
| Bedroom | Second level | 10'9'' x 13'8'' |
| Primary Bedroom | Second level | 15'9'' x 13'8'' |
| 4pc Bathroom | Main level | 4'5'' x 6'8'' |
| Dining room | Main level | 12'0'' x 8'10'' |
| Kitchen | Main level | 11'11'' x 8'10'' |
| Living room | Main level | 28'1'' x 13'2'' |
Is 177 YORK Road a good fit for a growing family?+
With 4 bedrooms and 3 bathrooms (2422 sq ft), there's room for kids plus a guest room or home office. The 1.5-storey layout keeps living and sleeping areas separated.
Does it have a basement, and is it finished?+
Yes — Finished, Full. A finished basement adds meaningful living space beyond the listed square footage.
How is the home heated? Is it efficient?+
Heating is forced air, natural gas. Gas heating is generally the most cost-efficient option in Ontario winters.
Is there air conditioning?+
Yes — central air conditioning cooling is in place.
How many fireplaces are there, and what type?+
This home has 2 fireplaces. Confirm the fuel type (wood, gas, or electric) and have it inspected — especially wood-burning, which needs a WETT certification for insurance.
What's the parking situation?+
This property includes 5 spaces — Detached Garage.
Ask About This Property
Nearby Places
Searching nearby places…
Benchmark price · Updated 2026-09
Year over year
Past 10 years
Similar listings
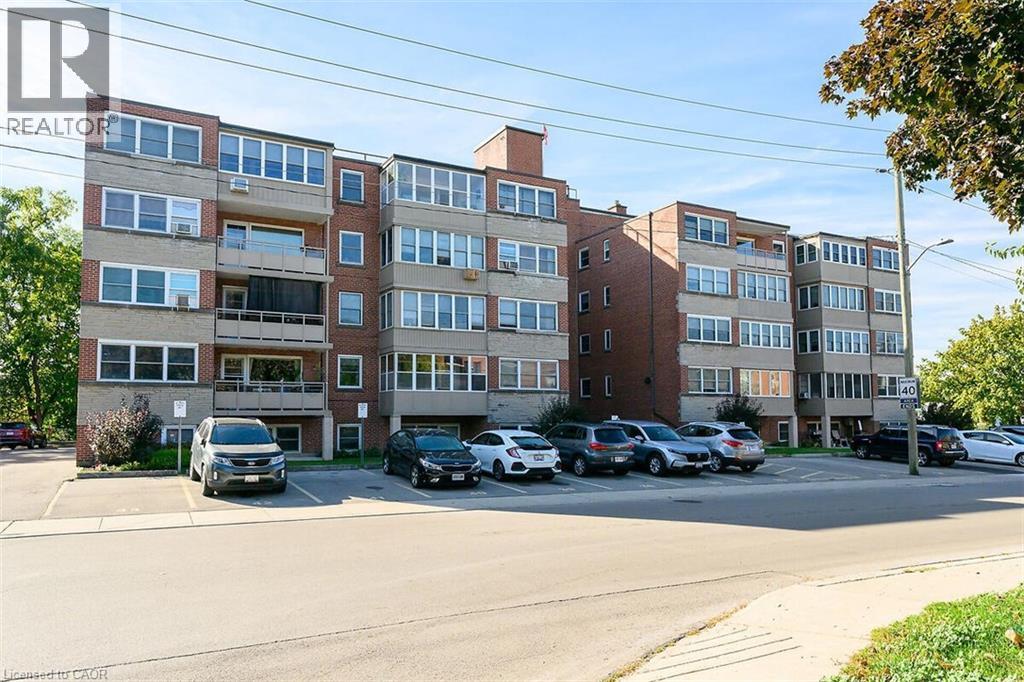 For Sale72 days36
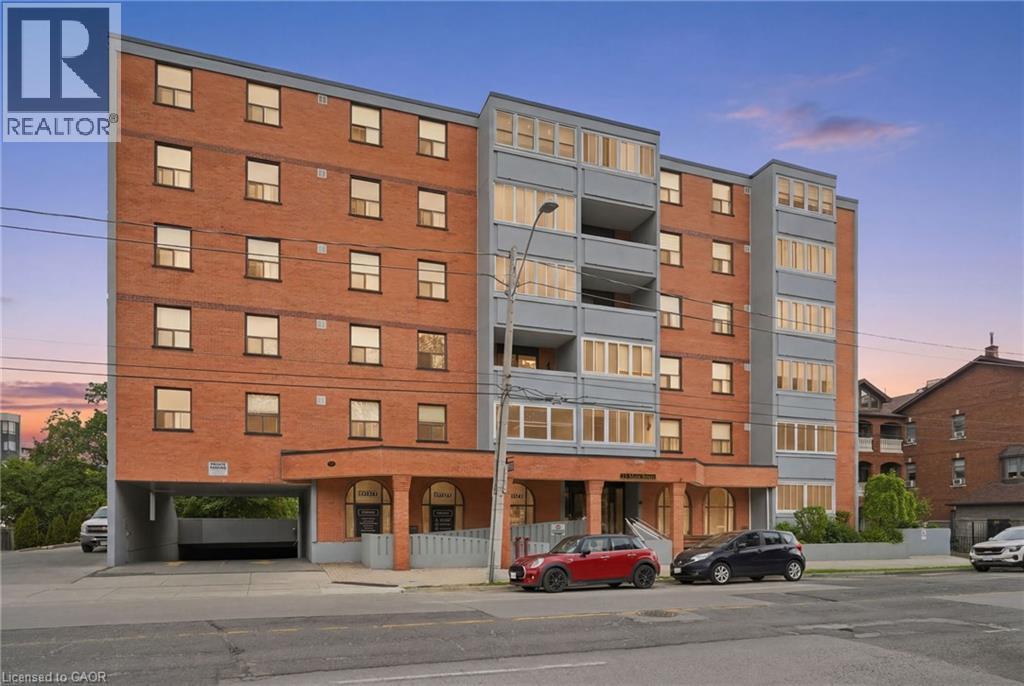 For Sale148 days28
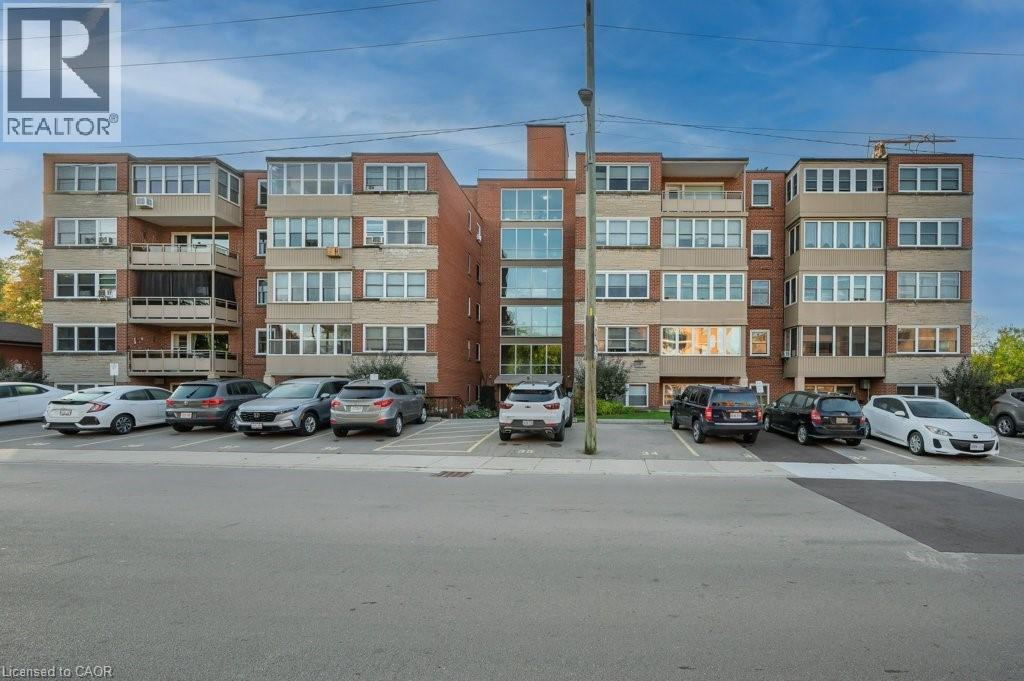 For Sale71 days40
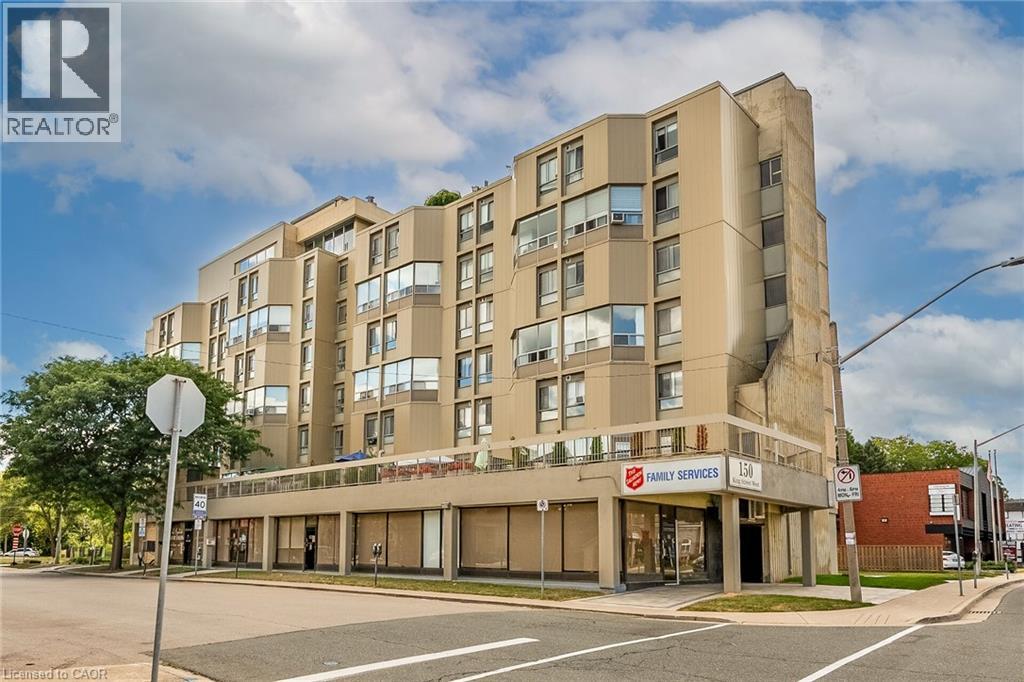 For Sale43 days39

The listing data above is provided under copyright by the Canadian Real Estate Association. While the information is considered reliable, its accuracy is not guaranteed by the Canadian Real Estate Association or getsetsold.ca. Neither getsetsold.ca nor its affiliates make any representations or warranties, express or implied, regarding the accuracy or completeness of the information presented here.